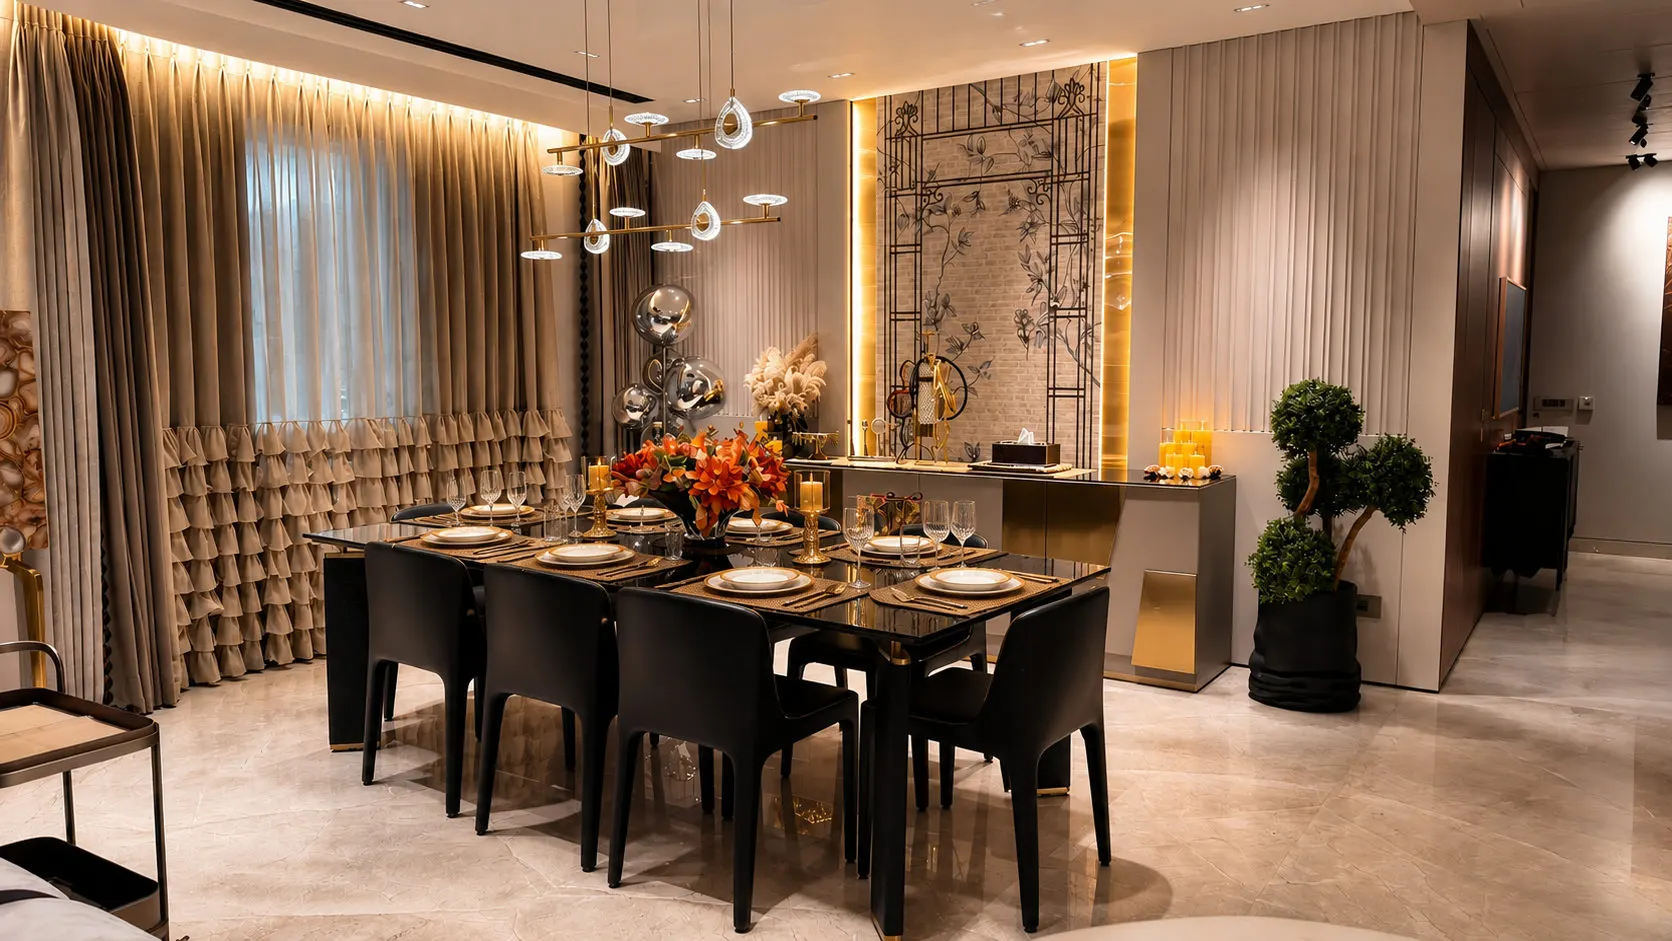
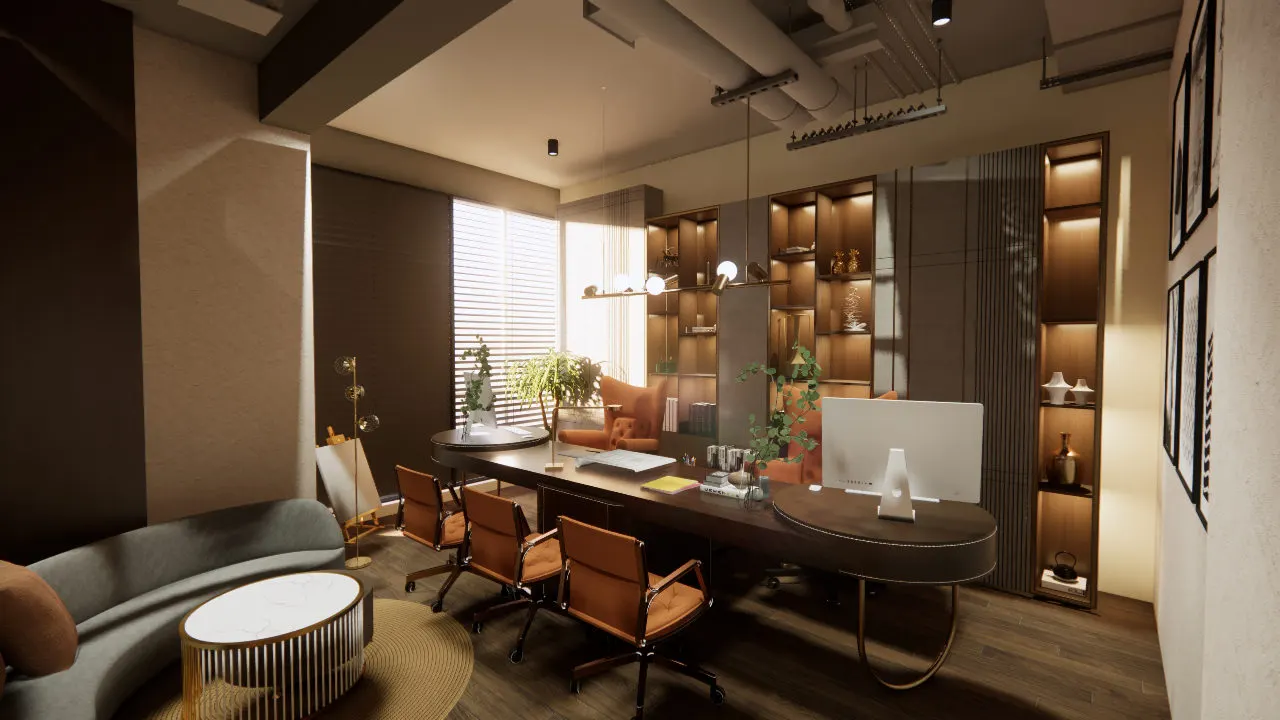
- Location
- DLF Corporate Greens, Gurugram
- Year
- 2024
- Area
- Approx. 6,000 sq. ft.
- Property type
- Commercial Office
- Project type
- Office Interior
- Design style
- Modern Industrial
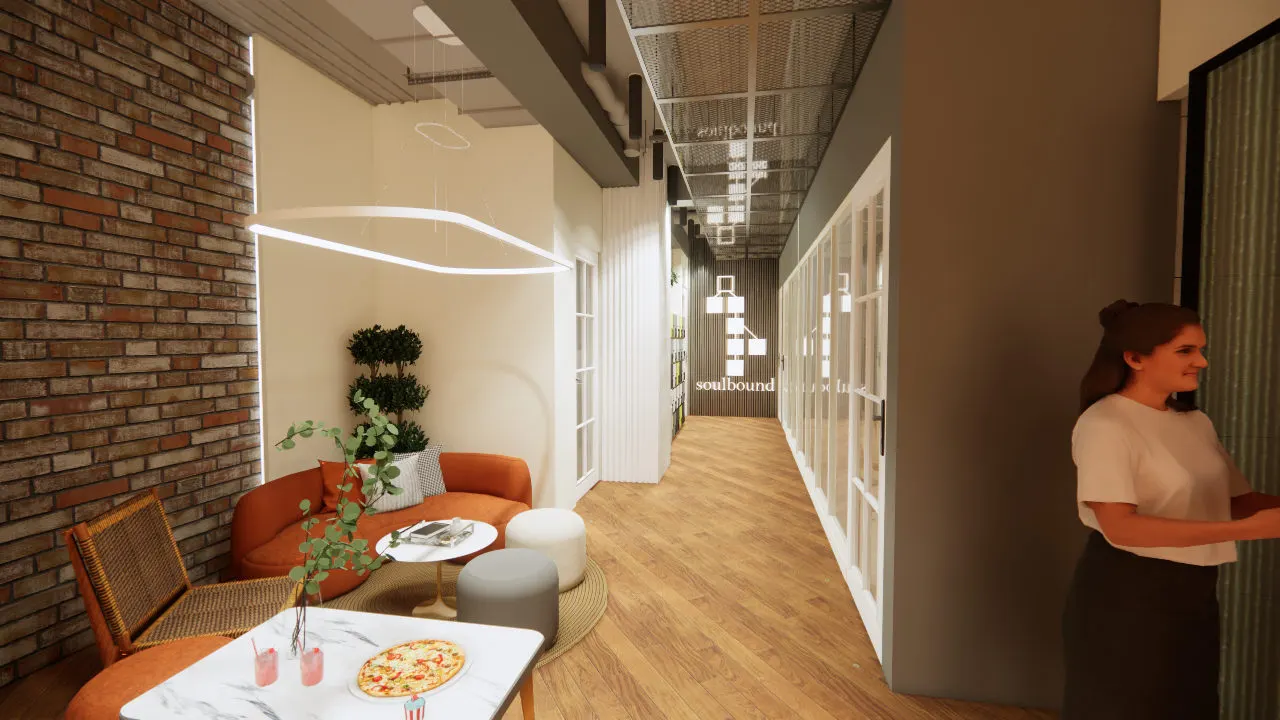
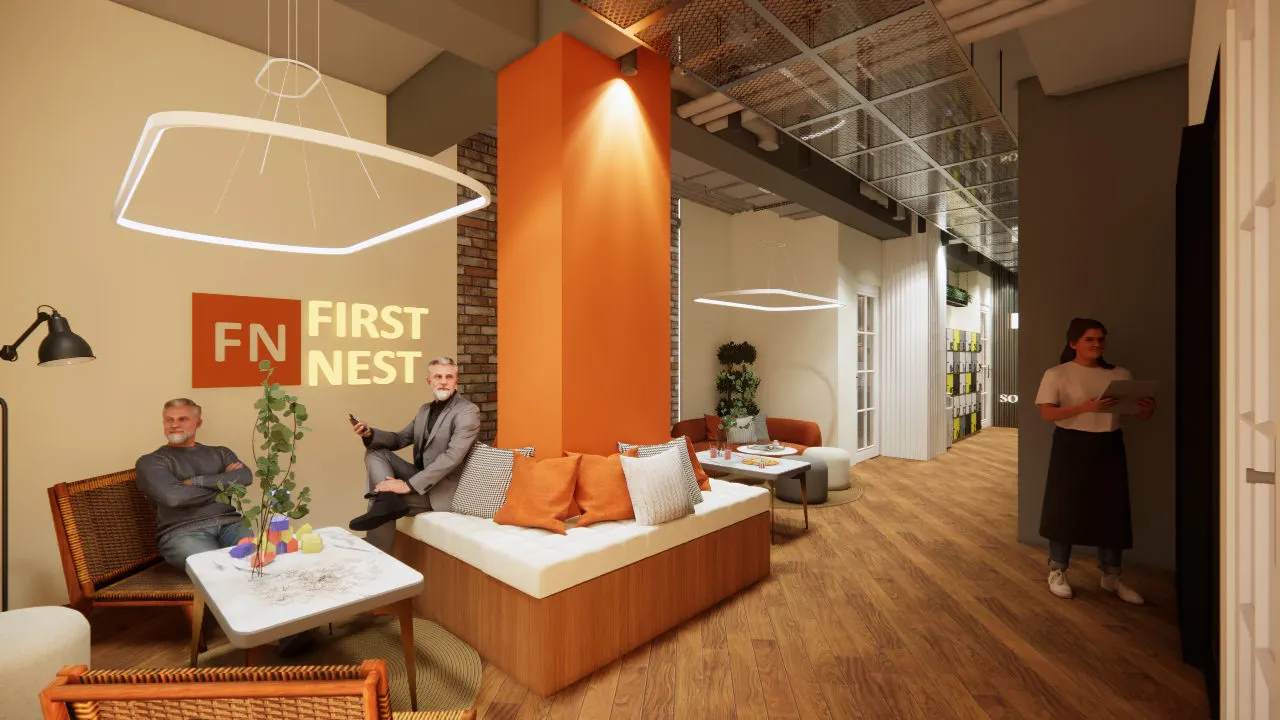
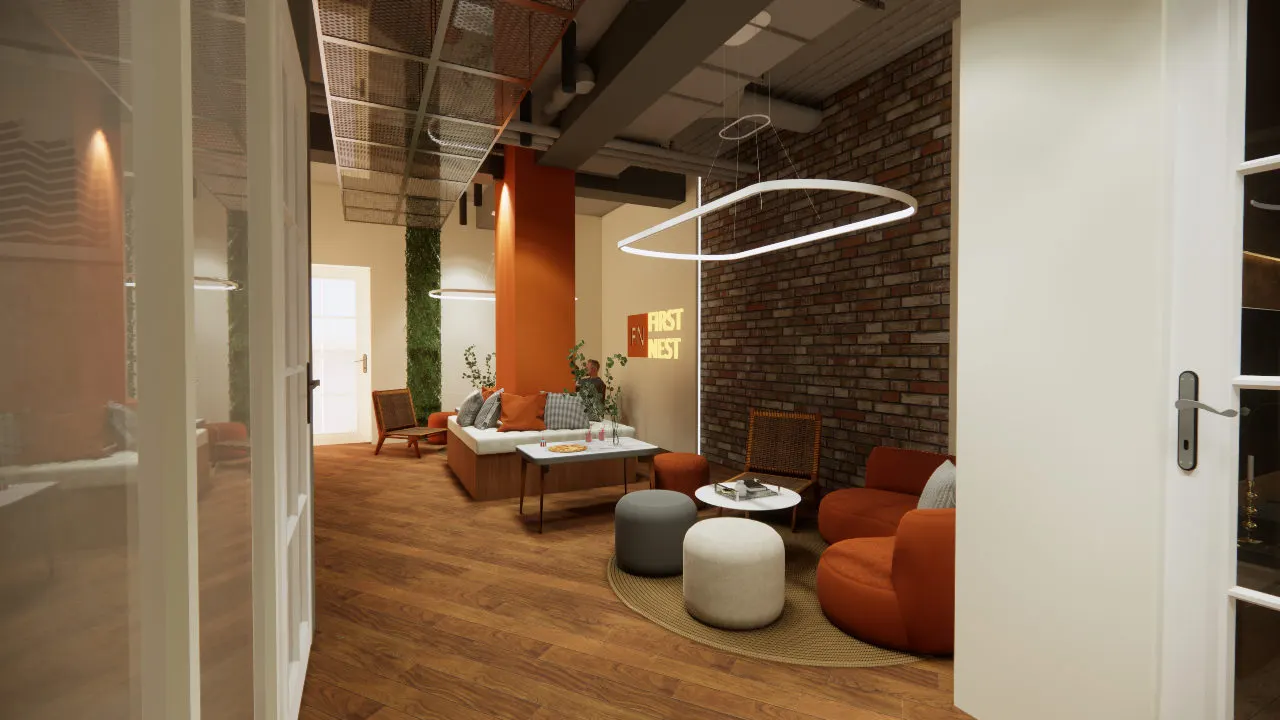
A vibrant modern office designed to foster collaboration, productivity, and employee well-being through flexible workspaces, premium finishes, and functional planning.
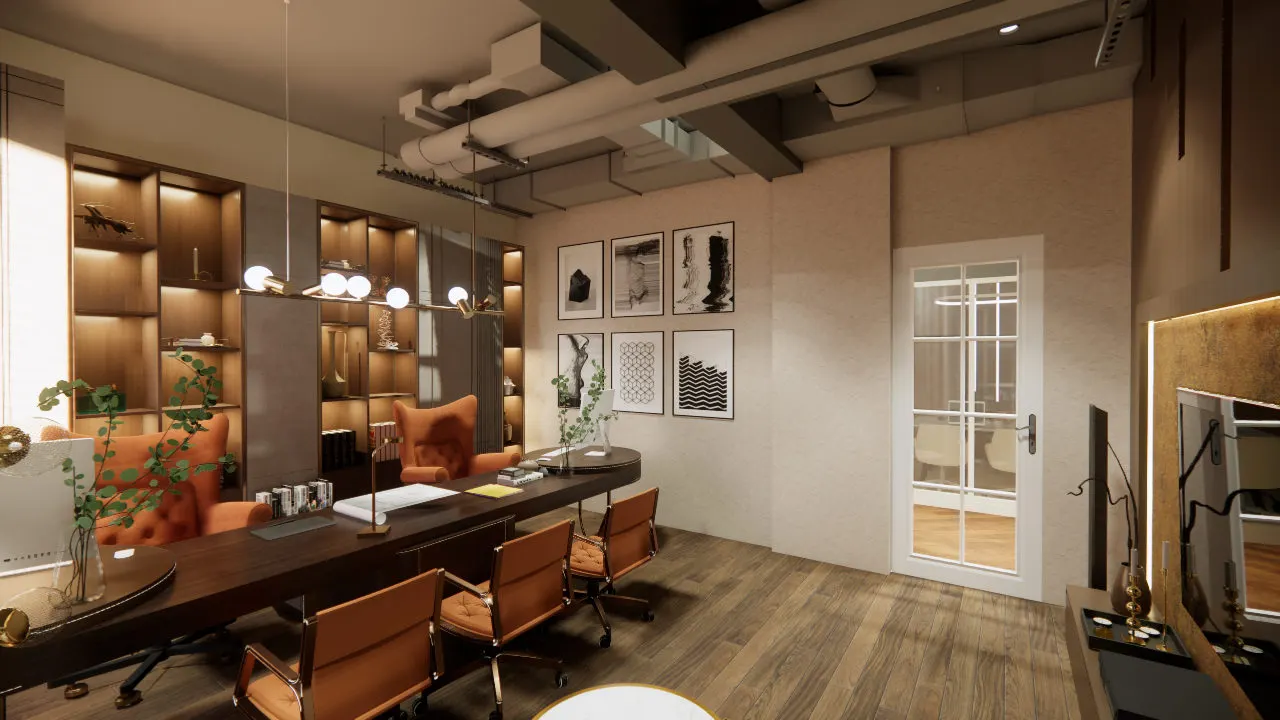
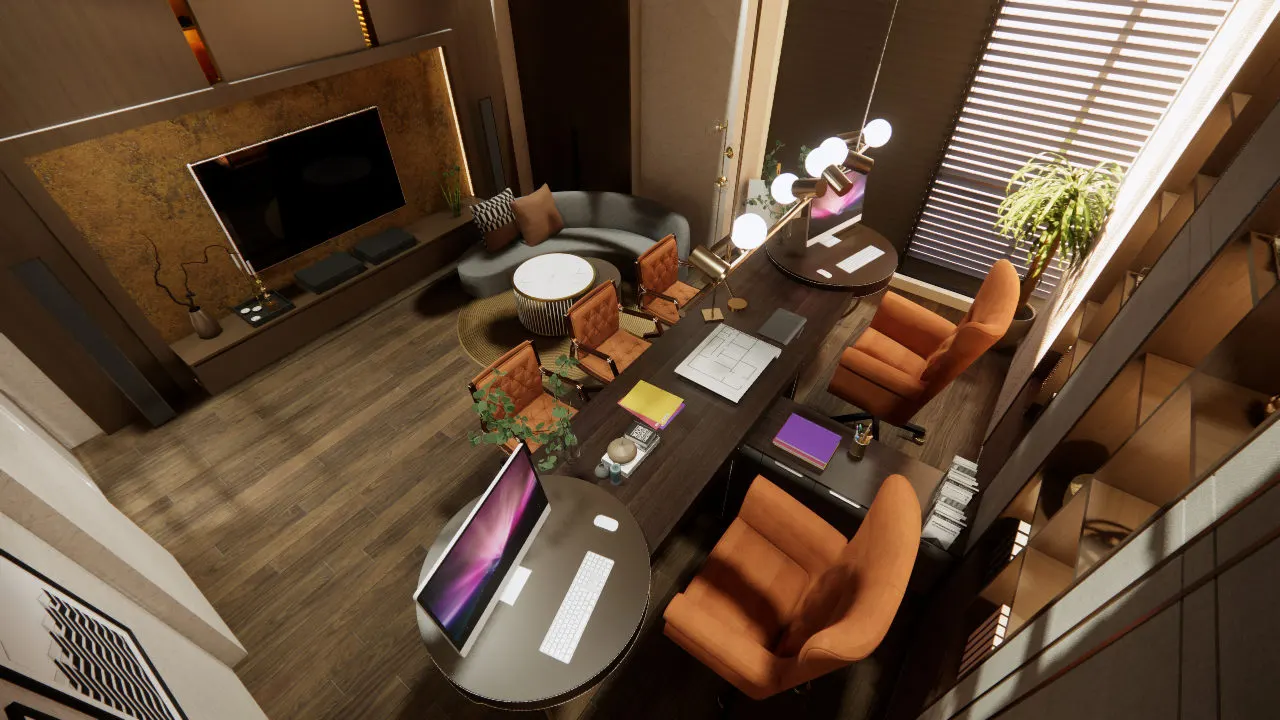
01Client Requirements
To create a dynamic, collaborative workspace with modern amenities, efficient planning, and a welcoming environment for teams and visitors.
02Scope of Work
Space Planning, Interior Design, Custom Furniture, Lighting Design, MEP Coordination, Material Selection, Branding Elements, and Turnkey Execution
03Key Spaces Covered
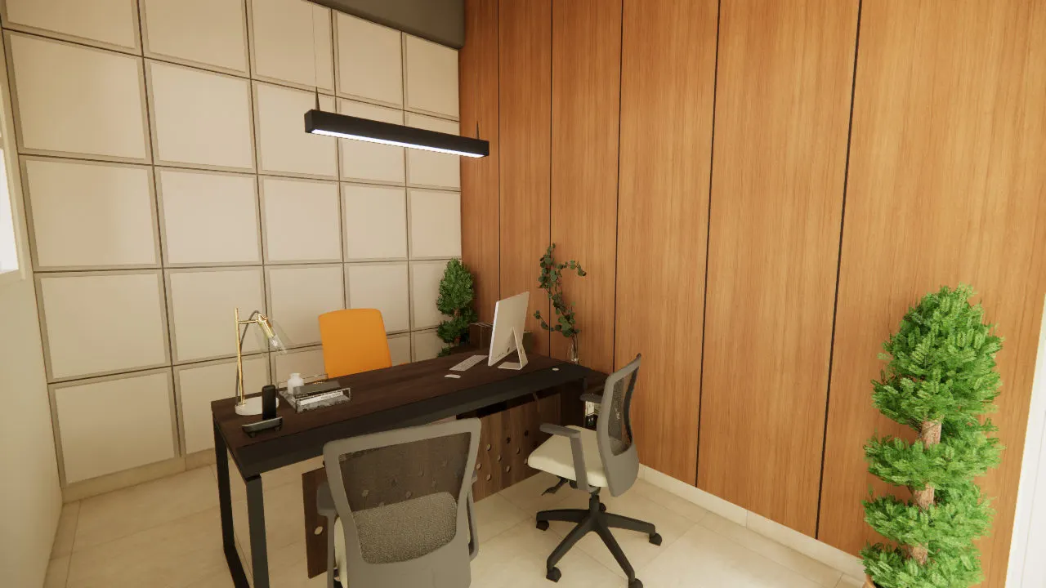
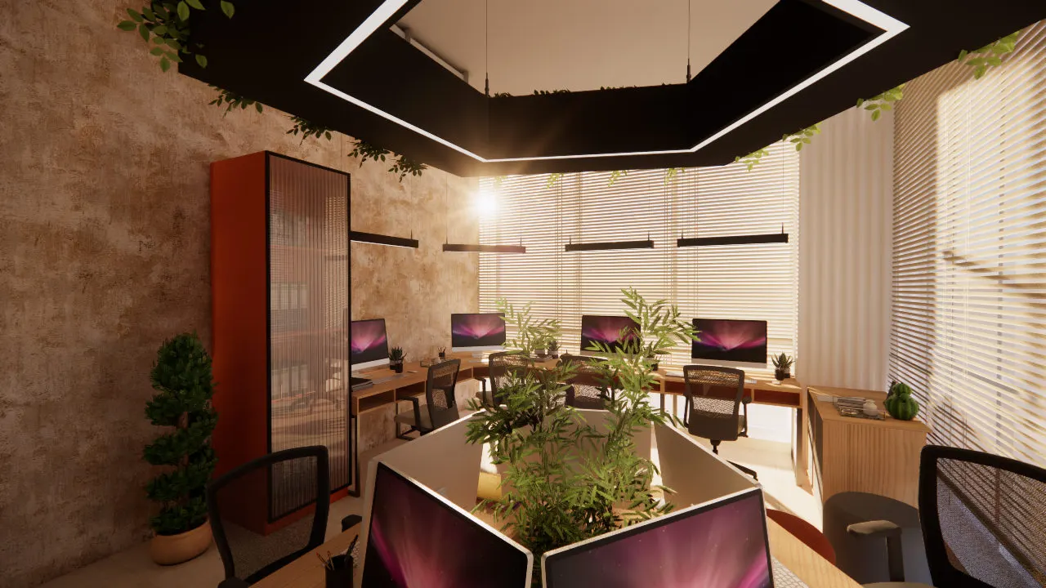
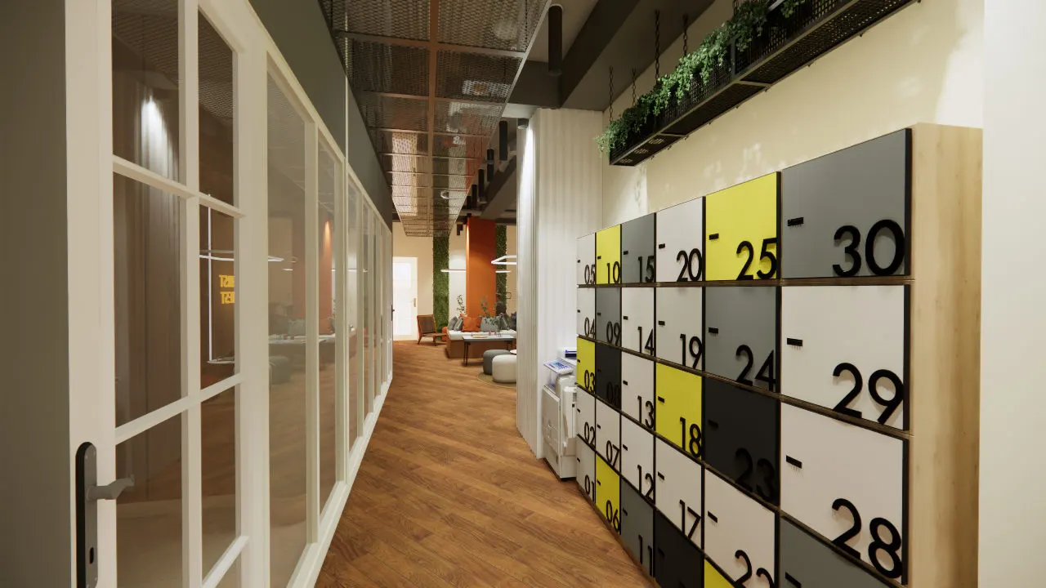
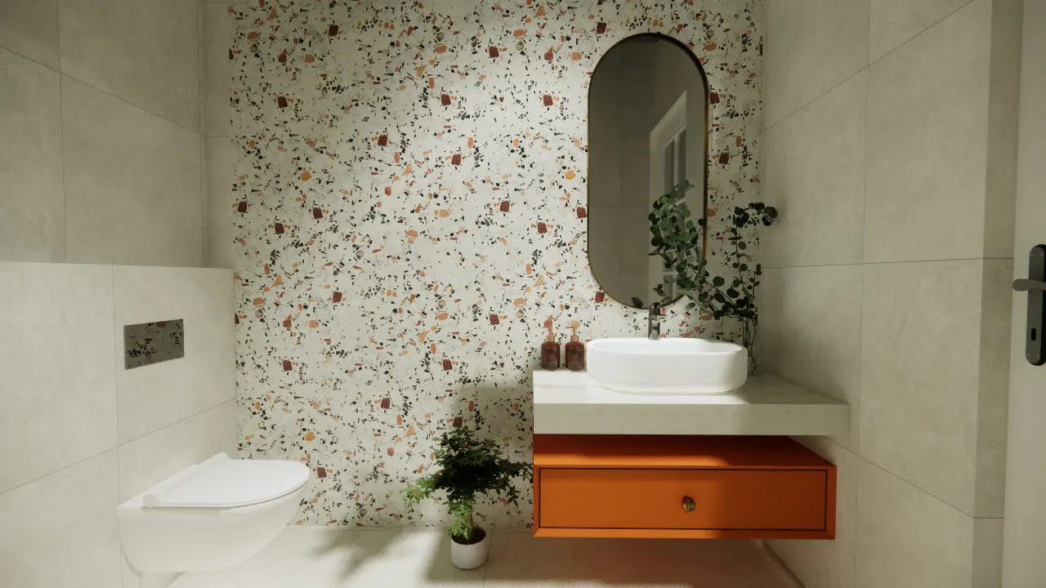
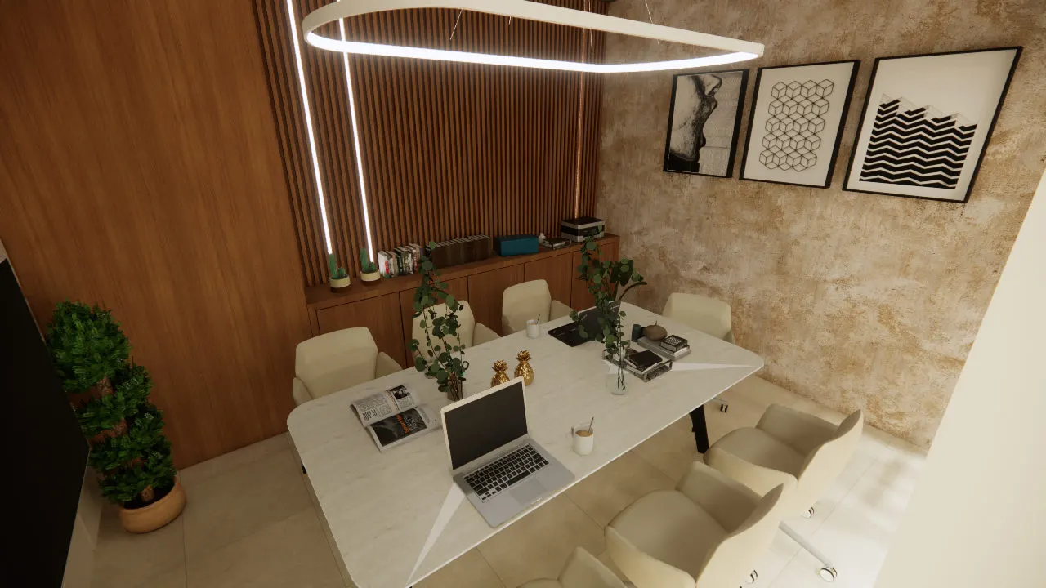
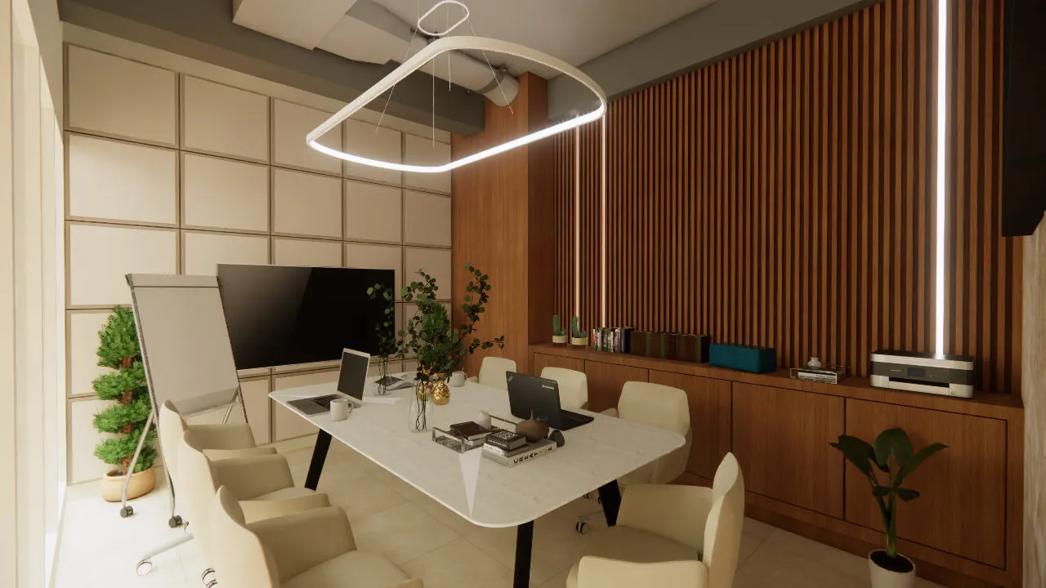
Reception, Waiting Lounge, Workstations, MD Cabin, Meeting Room, Conference Room, Pantry, Washroom, Locker Area, and Collaboration Zones.
04Key Finishes & Materials
Natural Wood, Exposed Brick, Metal Mesh Ceiling, Glass Partitions, Terrazzo, Textured Paint, Decorative Lighting, and Modular Furniture.
05Design Highlights
Open collaborative workspace
Industrial-inspired ceiling design
Premium executive cabins
Comfortable breakout lounges
Branded reception area
Natural light with layered lighting
Functional pantry and meeting spaces