Gurugram · Offices · 2 min read
Office Interior Design in Gurugram: Workspaces That Help Teams Do Their Best Work
From compact offices in Udyog Vihar to large floors in Gurugram's business districts — how we plan workspaces that are efficient, welcoming and built to last.
Gurugram is one of India’s busiest business hubs, with offices ranging from compact studios in Udyog Vihar to full floors on Golf Course Road and in Cyber City. A good office interior does more than look polished: it helps people focus, collaborate and feel comfortable, and it makes the right impression on visitors. Here is how we approach office interior design in Gurugram.
Start with how the team works
Every office brief starts with people and process. How many workstations do you need today and in two years? How much time is spent in meetings, on calls or at desks? Do visitors come in often? The answers shape the balance between open workstations, cabins, meeting rooms, phone booths, a pantry and breakout areas.
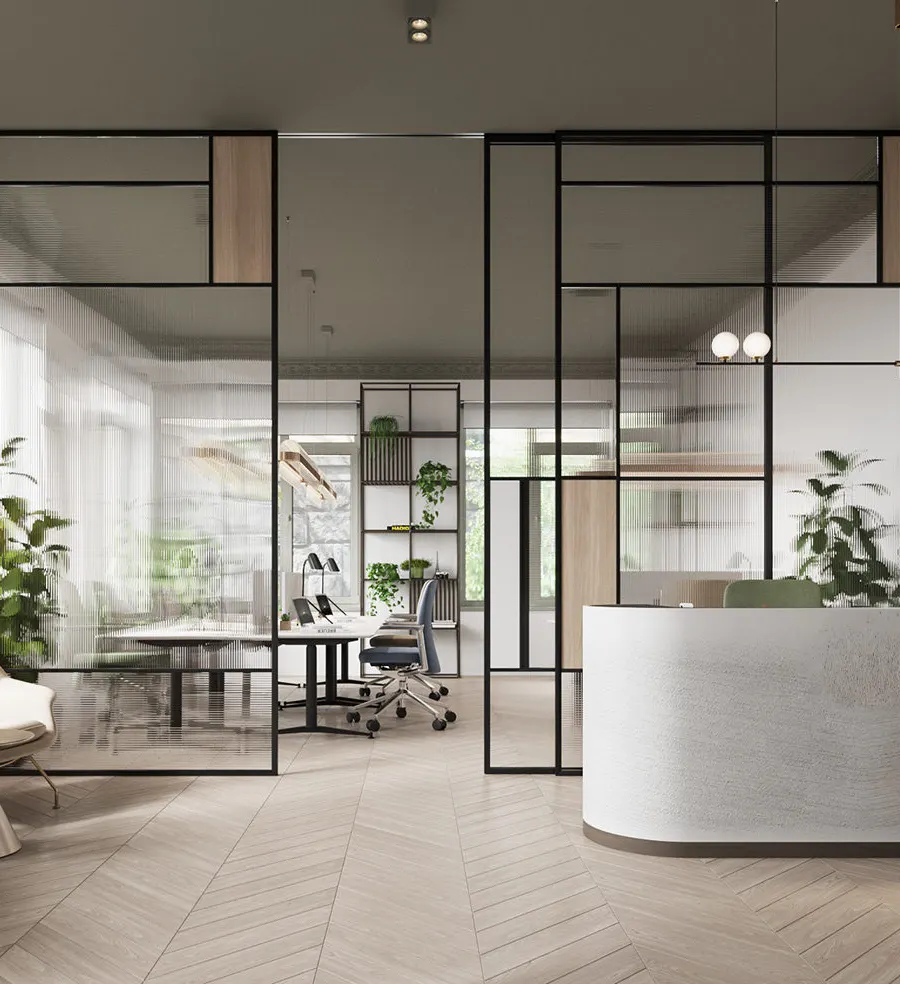
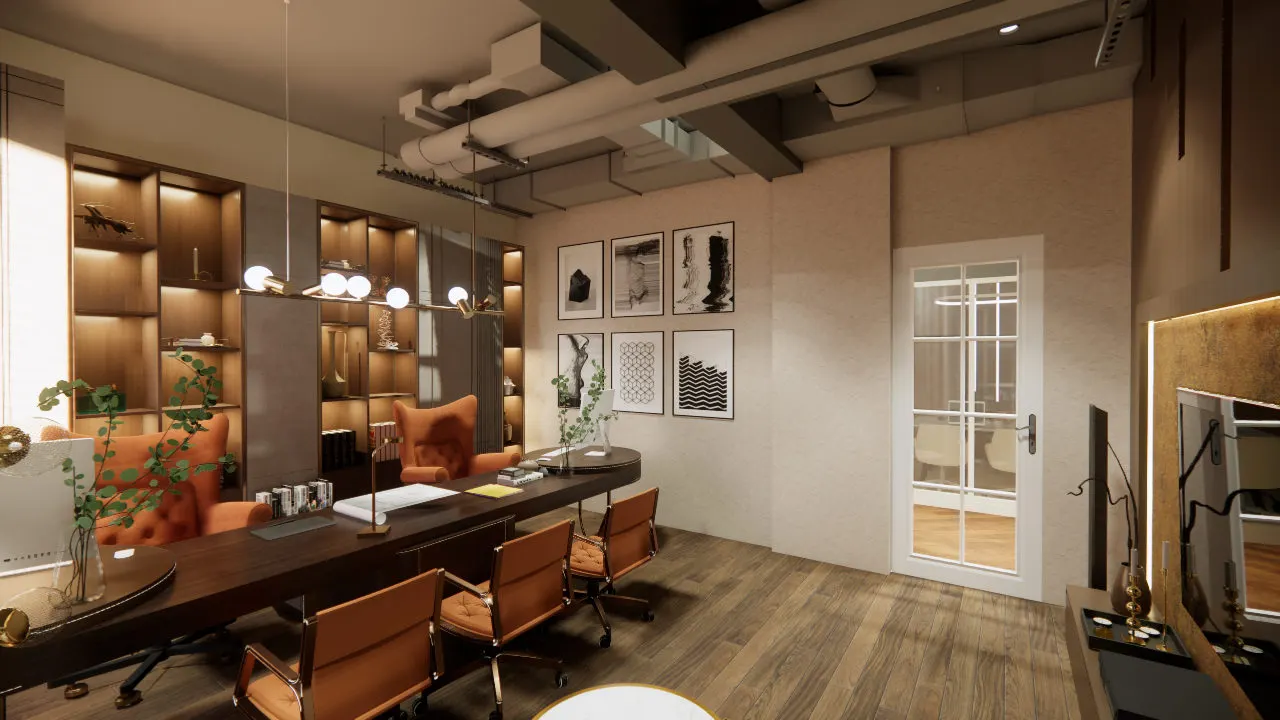
At DLF Corporate Greens, the brief was a dynamic, collaborative workspace with modern amenities and a welcoming environment for teams and visitors. The roughly 6,000 sq. ft. modern industrial office combines flexible workspaces, premium finishes and functional planning to support collaboration, productivity and well-being.
Compact offices can feel generous
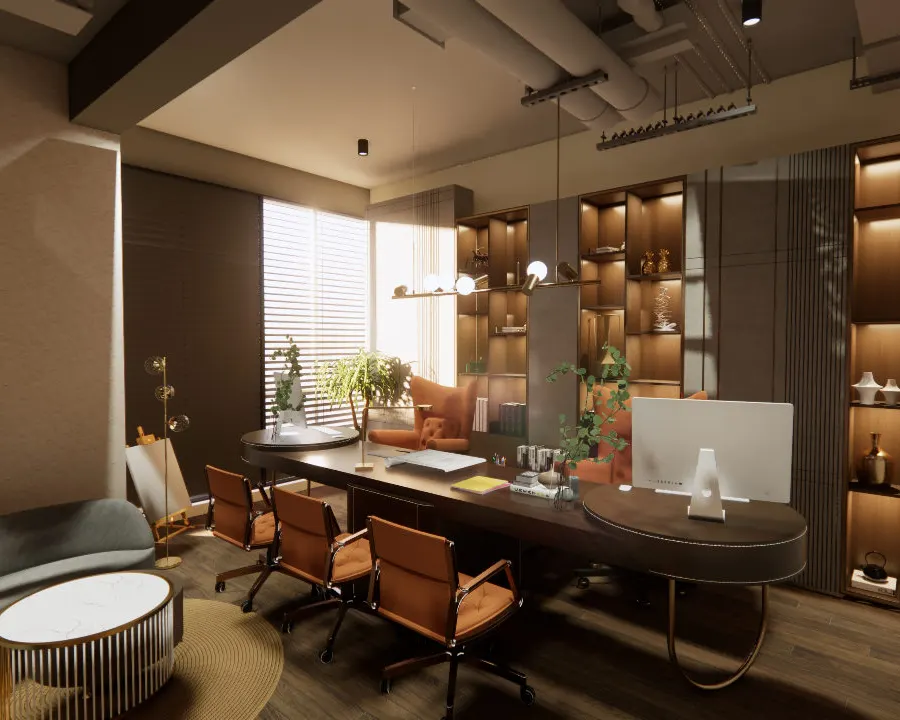
Not every office needs a large floor. At Udyog Vihar, a compact 1,400 sq. ft. office was designed with a contemporary approach, neutral colours and subtle accents. Clean planning, balanced materials and warm upholstery create a professional yet inviting space without wasting a square foot.
What goes into an office fit-out
- Space planning — workstation layouts, cabins, meeting rooms and circulation.
- MEP coordination — electrical, data, air conditioning and fire services planned with the design.
- Acoustics — soft finishes, ceiling treatments and glass partitions that keep noise in check.
- Lighting — even, glare-free task lighting with warmer accents in lounges and reception.
- Brand presence — reception, signage and colour accents that reflect your identity.
- Custom furniture — storage, reception desks and meeting tables made to fit.
Timeline and working around business
Office projects are scheduled tightly because every week of delay has a cost. After design approval, we sequence civil, MEP, carpentry and finishing work so the space is ready on time, and we coordinate with building management for working hours, permissions and material movement. Moving an existing team? We can plan work in phases to keep operations running.
Budget
Commercial interior budgets depend heavily on the services involved — air conditioning, electrical upgrades and fire systems can be a significant share. We prepare a detailed Bill of Quantities during design so you can see exactly where the money goes and make informed choices about finishes and furniture.
Why work with a design-and-build studio
One accountable team for design and execution means fewer handovers, clearer communication and a finished office that matches the renders. We have designed and executed residential and commercial interiors in Gurugram since 2013. To discuss your workspace, book a complimentary consultation, and see more of our work in the portfolio.
Frequently asked questions
Do you handle complete office fit-outs?
Yes. We handle space planning, interior design, custom furniture, lighting, MEP coordination, material selection and execution as one turnkey project.
Can you work while our team is still in the office?
Yes. We can phase the work and schedule noisy tasks outside working hours, coordinating with your building management.
Which areas of Gurugram do you work in?
We design offices across Gurugram, including Udyog Vihar, Cyber City, Golf Course Road and DLF's business districts, as well as the wider Delhi NCR.