Delhi NCR · Villas · 2 min read
Villa Interior Design in Delhi NCR: Planning Luxury Across Multiple Levels
Villas and independent houses in Gurugram and Delhi NCR need interiors that work across levels, gardens and generations. Here is how we plan them.
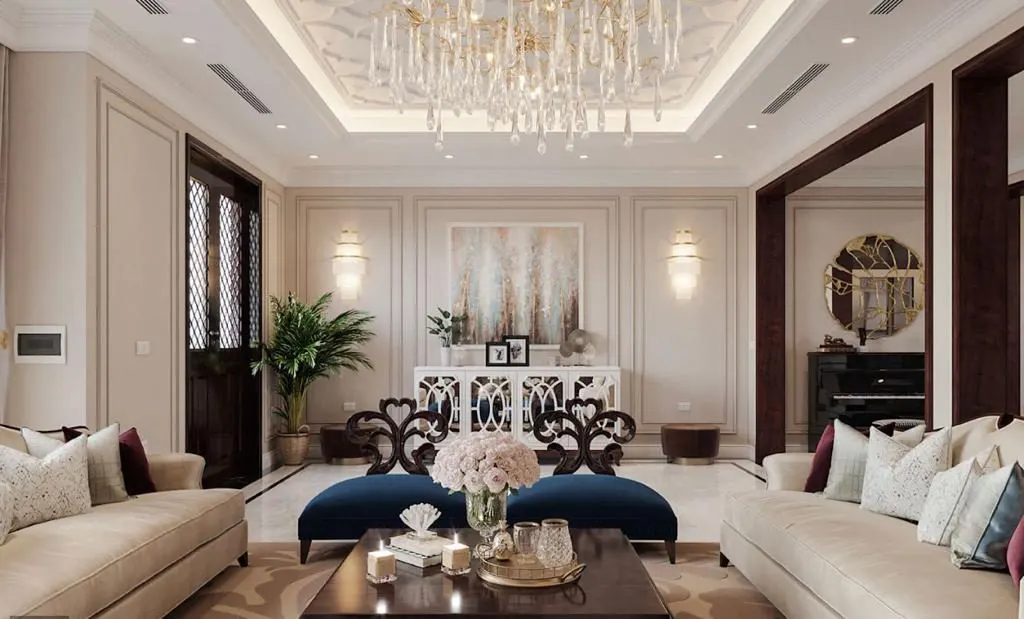
A villa is the most personal home there is. Across Gurugram and the wider Delhi NCR — from Rosewood City and DLF’s villa pockets to independent houses in South Delhi — villas bring multiple levels, double-height spaces, gardens and often several generations under one roof. Designing them well is less about adding luxury and more about making every level feel connected, calm and easy to live in.
Planning across levels
The first step is deciding what happens where. We typically keep formal living, dining and a guest room near the entrance; family lounges and bedrooms above; and entertainment, a home office or a gym on a basement or terrace level. Planning the staircase, lift (if any) and service routes early avoids compromises later.
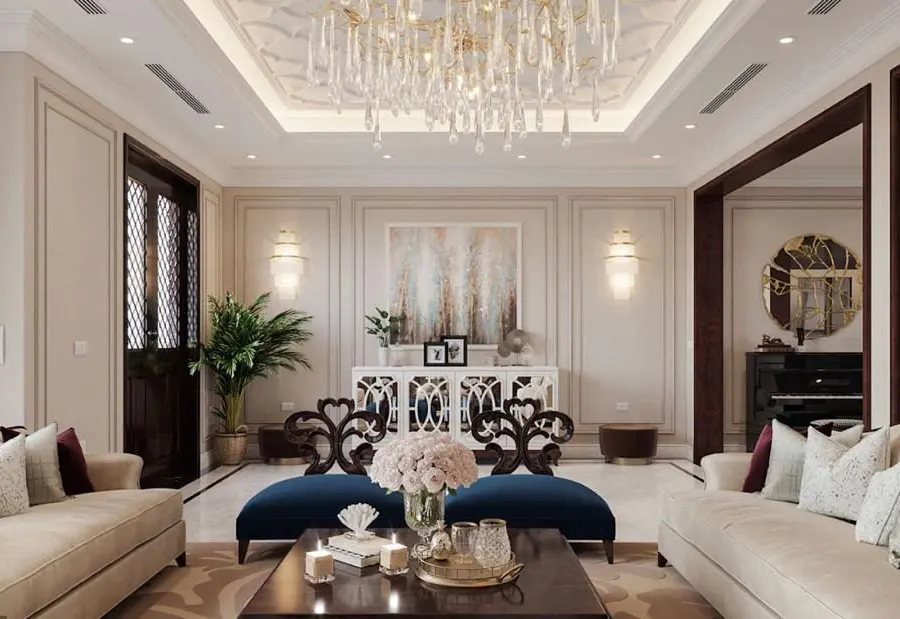
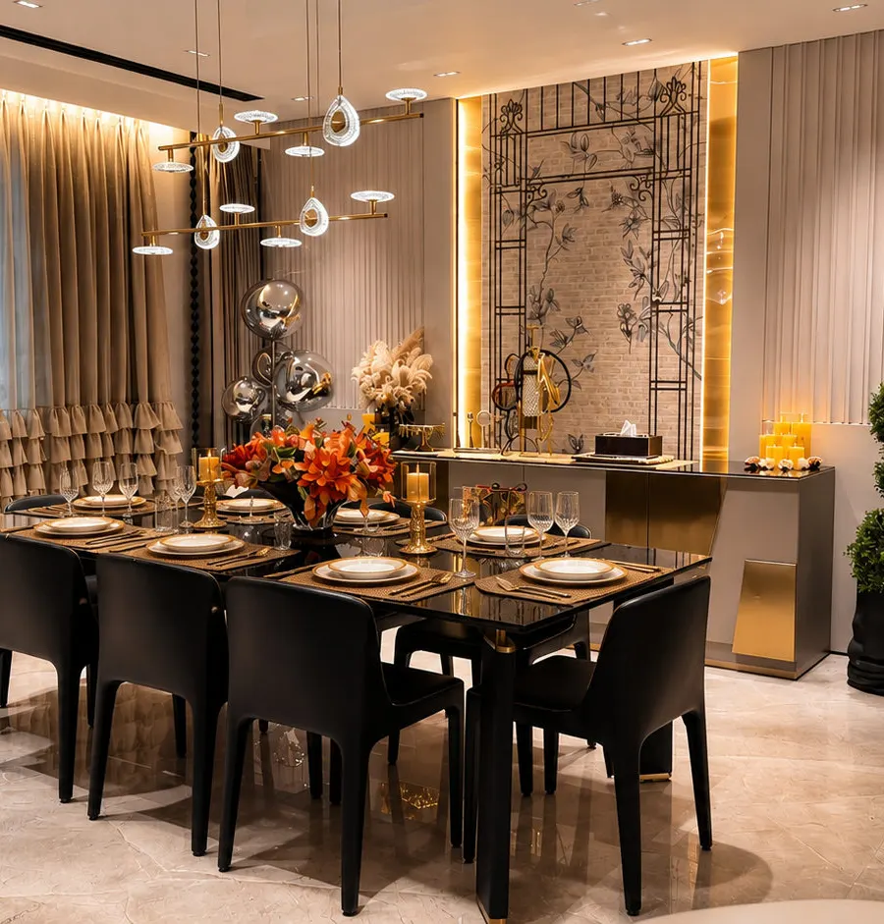
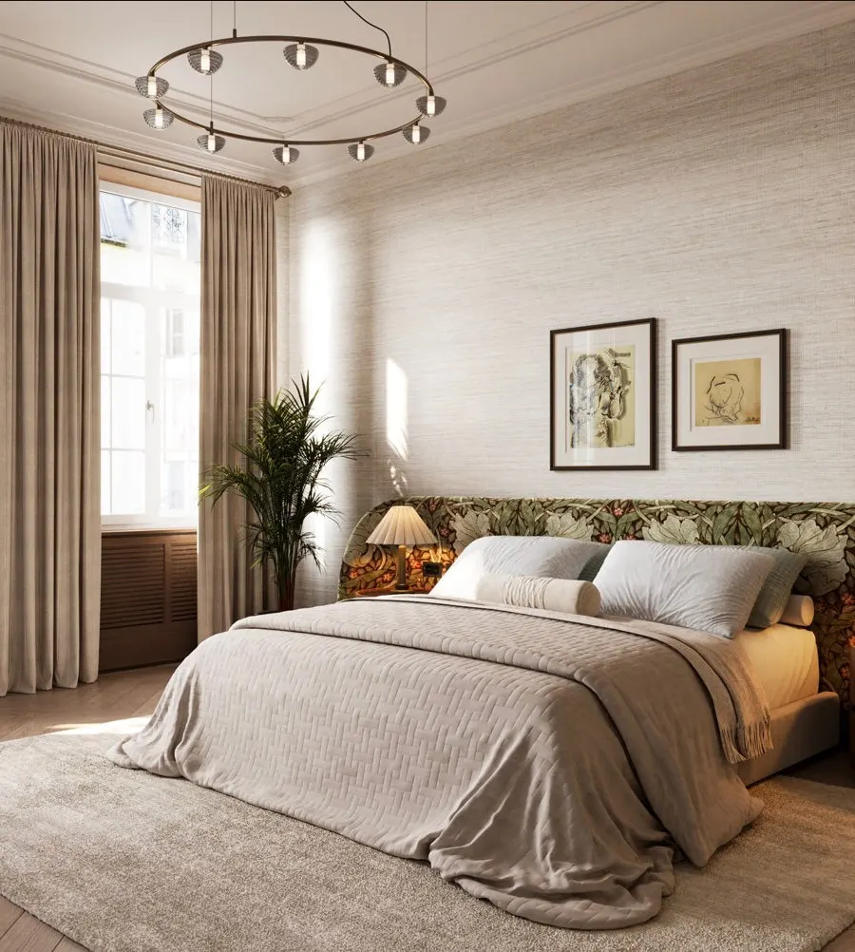
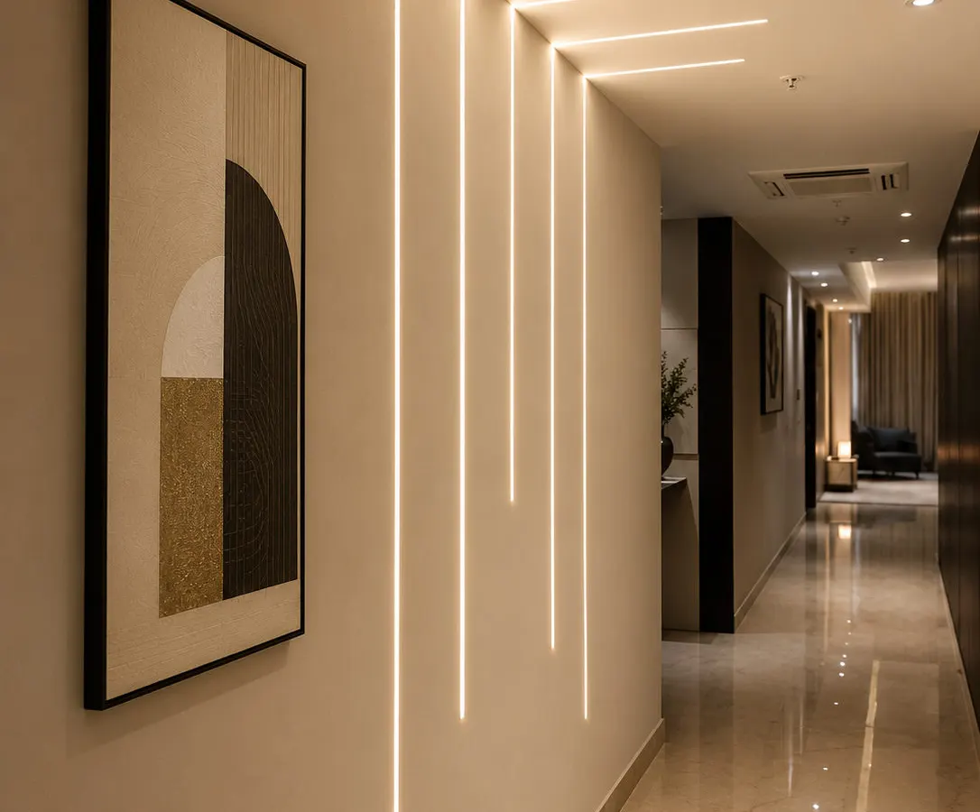
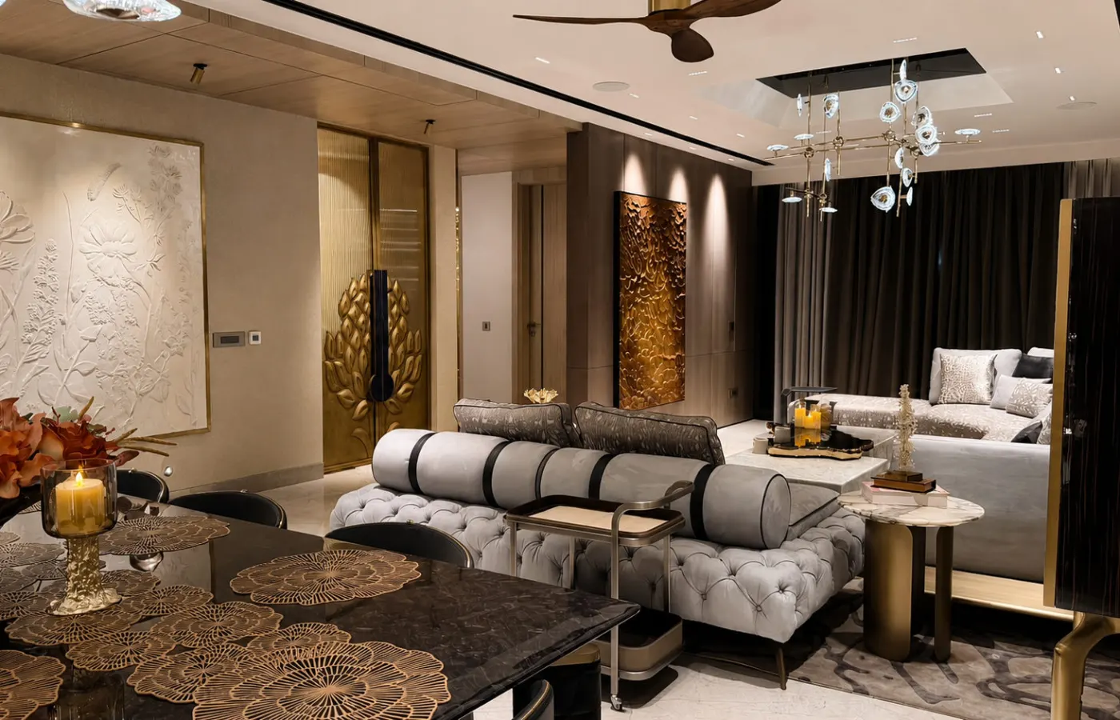
At Rosewood City, the client wanted a villa that felt luxurious but not overwhelming. The 4,500 sq. ft. home brings together refined materials, thoughtful planning and sensory comfort, with inviting spaces for family living, entertaining and relaxation.
Materials and finishes that age well
Villas get heavy use and are meant to last, so we favour materials that look better with time: natural stone or quality vitrified flooring, solid wood or rich veneers, textured wall finishes and hard-wearing upholstery. Consistency matters — repeating a small palette of materials across levels is what makes a large home feel like one design. Our guides to types of flooring and wood for furniture explain the options.
Light, volume and comfort
- Double heights — statement lighting and tall curtains make them feel intentional rather than empty.
- Layered lighting — ambient, task and accent lighting on separate circuits, so evenings feel warm. See our indoor lighting guide.
- Climate — Delhi NCR summers call for good glazing, curtains with blackout layers and well-planned air conditioning hidden in ceilings.
- Indoor–outdoor flow — lawns, courtyards and terraces planned as outdoor rooms with seating, lighting and planting.
Villa interior costs in Delhi NCR
Premium end-to-end interiors in Gurugram and Delhi NCR typically range from ₹2,500 to ₹4,500+ per sq. ft. Villas often sit at the upper end because of larger areas, civil work, double-height treatments and bespoke furniture. A detailed Bill of Quantities, prepared during design, keeps the budget transparent. For a first indication, use our cost estimator and choose the villa option.
Timeline
Villa projects usually run at the longer end of our 3 to 5 month range, or beyond for very large homes or extensive civil changes. Design and 3D visualisation take 2 to 4 weeks; execution and custom carpentry follow. Working level by level helps parts of the home become usable sooner if needed.
Large-format homes we have delivered
Besides Rosewood City, our work on large homes includes the 6,120 sq. ft. Malibu Town duplex and warm, organic family homes like Sushant Lok 1. Several of our finished homes can be explored in 360° walkthroughs.
Planning a villa? Book a complimentary consultation with our Gurugram studio.
Frequently asked questions
Do you design villas outside Gurugram?
Yes. We primarily serve Gurugram, New Delhi, Noida and the wider Delhi NCR, and take on select larger projects outside the region, such as our apartment in Jaipur.
How long does a villa interior project take?
Most villas take 4 to 5 months or more, depending on size and civil work. Design takes 2 to 4 weeks, followed by execution and custom carpentry on site.
Can you work in phases while we live in the house?
Often, yes. We can plan work level by level so parts of the home stay usable, though this usually extends the overall timeline.